




4 Beds
3 Baths
3,024 SqFt
4 Beds
3 Baths
3,024 SqFt
Key Details
Property Type Single Family Home
Sub Type Single Family Residence
Listing Status Active
Purchase Type For Sale
Square Footage 3,024 sqft
Price per Sqft $286
Subdivision Falcon Lakes
MLS Listing ID 2643144
Style Traditional
Bedrooms 4
Full Baths 3
HOA Fees $600/ann
Year Built 2021
Annual Tax Amount $12,229
Lot Size 0.361 Acres
Acres 0.36101928
Property Sub-Type Single Family Residence
Source hmls
Property Description
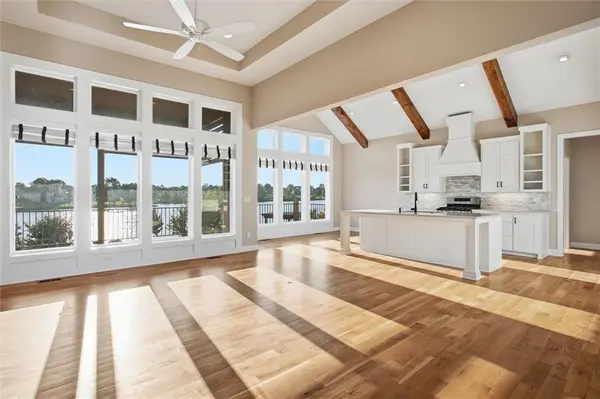
The beautiful chef's kitchen boasts quartz countertops, a large center eat-in island, stainless steel appliances, double oven, under-counter microwave, walk-in pantry, and under-cabinet lighting. The kitchen and dining area feature vaulted ceilings with gorgeous beams, while the dining area opens to an expansive covered composite deck overlooking the tranquil water setting—ideal for relaxing or entertaining.
The main-level primary retreat offers a spa-inspired bath with a luxurious soaking tub, dual granite-topped vanities, and a separate walk-in shower with bench. The spacious walk-in closet conveniently connects to the laundry room, complete with additional storage. A secondary main-level bedroom enjoys lake views and easy access to a full bath.
The finished walkout lower level is designed for entertaining, featuring a stunning wet bar with granite countertops and LVP flooring. Step outside to the covered patio overlooking the water, while two additional bedrooms and a third full bath provide plenty of space for family and guests. Abundant storage and an oversized garage add to the home's functionality.
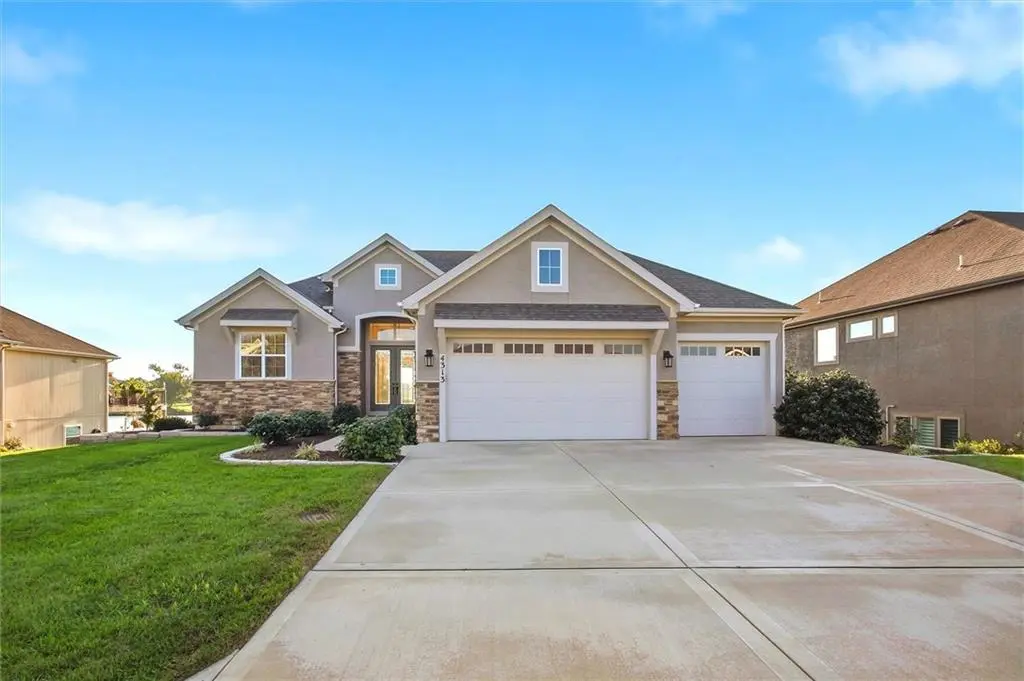
Enjoy golf-course community living in Falcon Lakes with easy highway access and convenient proximity to shopping, dining, recreation, and more. This exceptional waterfront home combines upscale finishes, beautiful views, and effortless indoor-outdoor living.
Location
State KS
County Leavenworth
Rooms
Other Rooms Breakfast Room, Main Floor BR, Main Floor Primary Bedroom, Recreation Room
Basement Finished, Sump Pump, Walk-Out Access
Interior
Interior Features Ceiling Fan(s), Custom Cabinets, Kitchen Island, Pantry, Walk-In Closet(s)
Heating Forced Air, Natural Gas
Cooling Electric
Flooring Tile, Wood
Fireplaces Number 1
Fireplaces Type Gas, Great Room
Fireplace Y
Appliance Cooktop, Dishwasher, Disposal, Exhaust Fan, Humidifier, Microwave, Electric Range
Laundry Laundry Room, Main Level
Exterior
Parking Features true
Garage Spaces 3.0
Amenities Available Pickleball Court(s), Play Area, Pool, Tennis Court(s)
Roof Type Composition
Building
Lot Description City Limits, Cul-De-Sac, Lake Front, Sprinkler-In Ground
Entry Level Reverse 1.5 Story
Sewer Public Sewer
Water Public
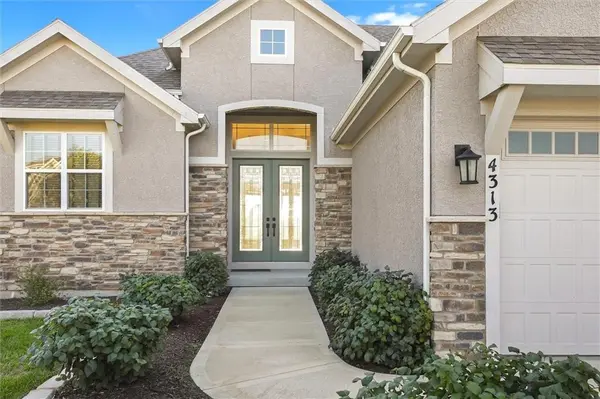
Structure Type Frame,Stone Trim
Schools
Elementary Schools Basehor
Middle Schools Basehor-Linwood
High Schools Basehor-Linwood
School District Basehor-Linwood
Others
Ownership Private
Acceptable Financing Cash, Conventional, VA Loan
Listing Terms Cash, Conventional, VA Loan

Schools and Properties Nearby
Find out why customers are choosing LPT Realty to meet their real estate needs
Learn More About LPT Realty