
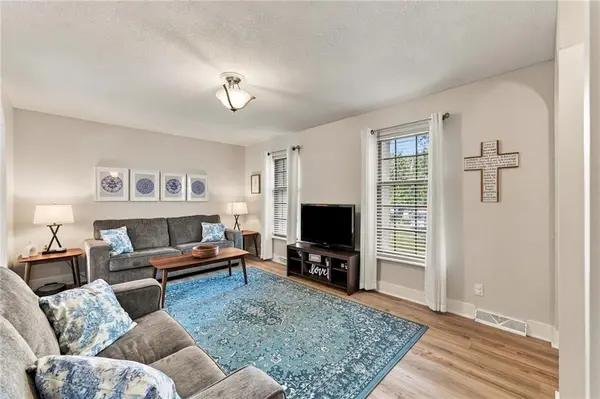

10314 W 48th ST, Shawnee, KS 66203
REQUEST A TOUR If you would like to see this home without being there in person, select the "Virtual Tour" option and your agent will contact you to discuss available opportunities.
In-PersonVirtual Tour
Listed by Nick Gadwood • NextHome Gadwood Group
$ 400,000
Est. payment | /mo

3 Beds

3 Baths

2,644 SqFt


Save
$ 400,000
Est. payment | /mo
Save

3 Beds

3 Baths

2,644 SqFt

Open House

Sat Sep 26, 11:00am - 1:00pm

Sun Sep 27, 10:00am - 12:00pm

Key Details

Property Type Single Family Home

Sub Type Single Family Residence

Listing Status Coming Soon

Purchase Type For Sale

Square Footage 2,644 sqft

Price per Sqft $151

Subdivision Hickory Hill Estates

MLS Listing ID 2637070

Style Traditional

Bedrooms 3

Full Baths 3

Year Built 1972

Annual Tax Amount $4,173

Lot Size 0.283 Acres

Acres 0.28294307

Property Sub-Type Single Family Residence

Source hmls

Property Description

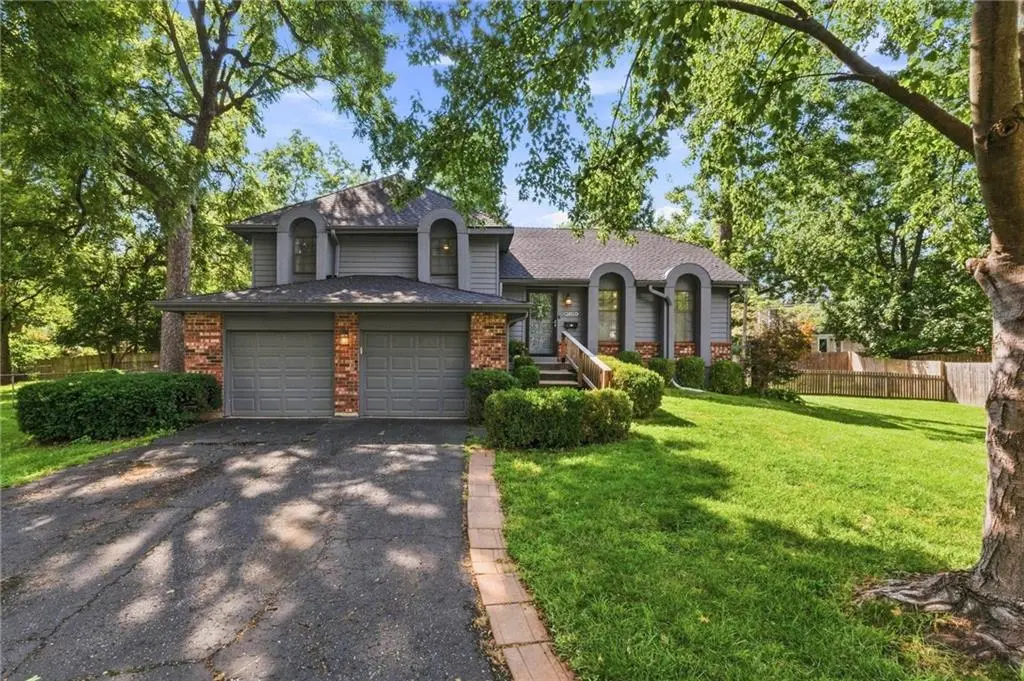
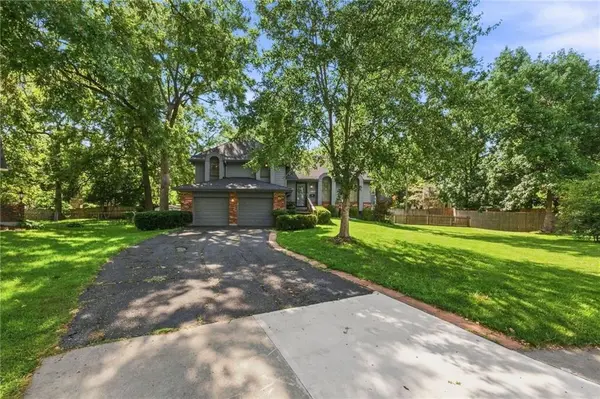
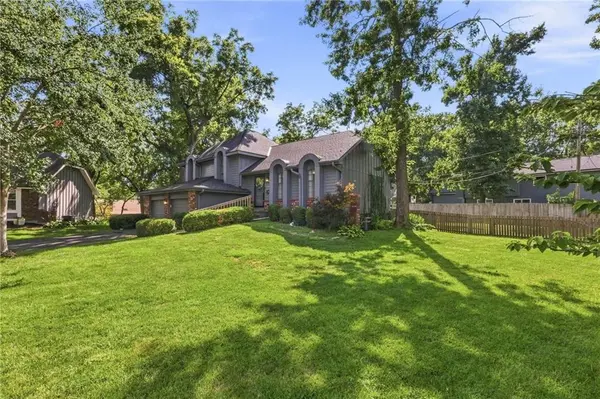
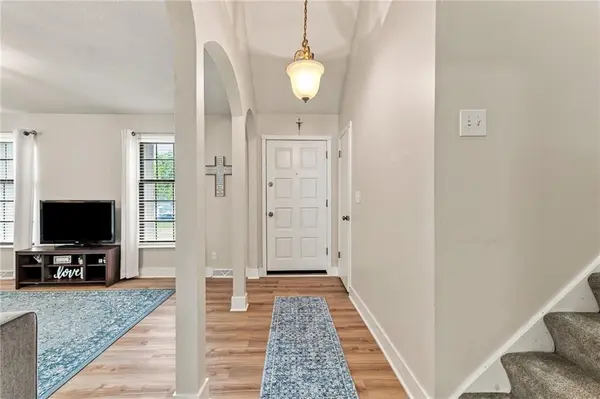
Stunning updated home that sits at the back of a quiet cul-de-sac on an oversized fenced in yard with GREAT highway access in the award-winning Shawnee Mission School District. Step inside to find NEW LVP flooring throughout, fresh interior paint, and updated trim giving this home a crisp, move-in-ready feel from top to bottom. With THREE living spaces plus an outdoor entertaining area, there's room for everyone to spread out.The Great Room shines with a gas fireplace, wet bar, and walkout access to a private covered patio — perfect for entertaining or Chiefs watch parties! The large Primary Bedroom easily fits a king bed, updated en suite bath with a custom vanity and two closets. Main level features formal dining, living room and updated kitchen with stainless steel appliances. Head downstairs to the lower-level "Man Cave," complete with a 3rd full bathroom and a bonus non-conforming 4th bedroom perfect for a guestroom or home office. Major updates give you peace of mind: NEW roof, newer furnace & AC, new siding with freshly painted exterior, updated light fixtures, newer gutters with gutter guards, and an updated hall bathroom. Outside, enjoy the fenced yard, storage shed, and covered deck & patio — your own private retreat.

Location

State KS

County Johnson

Rooms

Other Rooms Family Room, Formal Living Room, Office, Recreation Room

Basement Concrete, Finished, Inside Entrance

Interior

Interior Features Ceiling Fan(s), Painted Cabinets, Pantry, Wet Bar

Heating Natural Gas

Cooling Electric

Flooring Carpet, Luxury Vinyl, Tile

Fireplaces Number 1

Fireplaces Type Family Room

Fireplace Y

Appliance Dishwasher, Disposal, Refrigerator, Gas Range, Stainless Steel Appliance(s)

Laundry In Basement

Exterior

Parking Features true

Garage Spaces 2.0

Fence Wood

Roof Type Composition

Building

Lot Description City Limits, City Lot, Cul-De-Sac

Entry Level Side/Side Split

Sewer Public Sewer

Water Public

Structure Type Brick/Mortar,Concrete,Wood Siding

Schools

Elementary Schools Bluejacket Flint

Middle Schools Indian Woods

High Schools Sm North

School District Shawnee Mission

Others

Ownership Private

Acceptable Financing Cash, Conventional, FHA, VA Loan

Listing Terms Cash, Conventional, FHA, VA Loan

Heartland MLS KS / Southeast Kansas AOR

Schools and Properties Nearby

Dan Edson

Find out why customers are choosing LPT Realty to meet their real estate needs

+1(816) 695-7352

dan@homeconnectionteam.com

605 Mayberry Ct, Raymore, MO 64083, USA

Learn More About LPT Realty

Name
Phone*
Message
Tour the Home

10314 W 48th ST