

3608 W 153rd ST, Leawood, KS 66224
REQUEST A TOUR If you would like to see this home without being there in person, select the "Virtual Tour" option and your agent will contact you to discuss available opportunities.
In-PersonVirtual Tour
Listed by Dan O'Dell • Real Broker, LLC
$ 1,395,000
Est. payment | /mo

4 Beds

5 Baths

6,293 SqFt


$ 1,395,000
Est. payment | /mo

4 Beds

5 Baths

6,293 SqFt

Open House

Sat Oct 17, 10:00am - 2:00pm

Key Details

Property Type Single Family Home

Sub Type Single Family Residence

Listing Status Active

Purchase Type For Sale

Square Footage 6,293 sqft

Price per Sqft $221

Subdivision The Hills Of Iron Horse

MLS Listing ID 2647122

Style Traditional

Bedrooms 4

Full Baths 4

Half Baths 1

HOA Fees $1,700/ann

Year Built 1999

Annual Tax Amount $16,130

Lot Size 0.500 Acres

Acres 0.5

Property Sub-Type Single Family Residence

Source hmls

Property Description

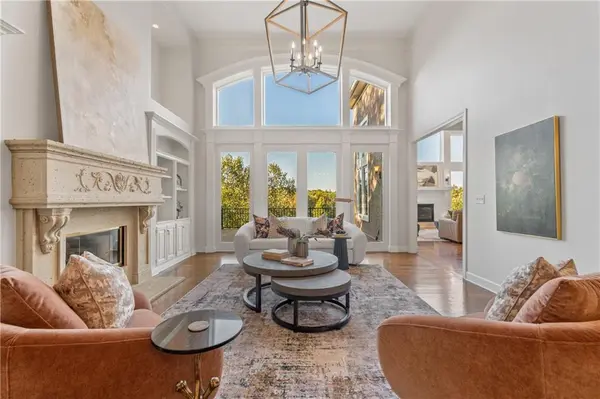
Overlooking the picturesque fairways of Ironhorse Golf Club, this impressive 1.5-story home in The Hills of Iron Horse offers 6,293 square feet of living space, exceptional golf course views, and a beautifully designed layout for everyday living and entertaining. A welcoming entry opens to expansive living areas featuring soaring ceilings, walls of windows, rich hardwood floors, custom built-ins, and inviting fireplaces. The spacious kitchen showcases granite countertops, extensive wood cabinetry, a large island, stainless steel appliances, and an adjoining breakfast area surrounded by windows overlooking the scenic landscape. A formal dining room offers additional space for gatherings, while a dedicated main-level office features custom built-ins. The main-level primary suite is a private retreat with a spacious sitting area, tray ceiling, and luxurious bath featuring dual vanities, a soaking tub, separate tiled shower, and generous walk-in closet. Upstairs, three additional bedrooms and an open loft provide comfortable accommodations and flexible living space. The finished walkout lower level offers exceptional entertainment amenities, including an expansive recreation room with fireplace, wet bar, dedicated media room, fitness room, and private sauna. Outside, a covered deck provides an ideal setting to relax or entertain while enjoying beautiful views across the golf course and mature trees. A three-car side-entry garage and desirable Blue Valley School District complete this distinctive Iron Horse property.

Location

State KS

County Johnson

Rooms

Other Rooms Balcony/Loft, Breakfast Room, Formal Living Room, Main Floor Primary Bedroom, Media Room, Mud Room, Office, Recreation Room, Sauna, Workshop

Basement Finished, Sump Pump, Walk-Out Access

Interior

Interior Features Cedar Closet, Ceiling Fan(s), Custom Cabinets, Kitchen Island, Pantry, Sauna, Vaulted Ceiling(s), Wet Bar

Heating Natural Gas

Cooling Electric

Flooring Carpet, Ceramic Floor, Wood

Fireplaces Number 2

Fireplaces Type Hearth Room, Recreation Room

Equipment Fireplace Screen

Fireplace Y

Appliance Cooktop, Dishwasher, Disposal, Double Oven, Down Draft, Microwave, Refrigerator, Stainless Steel Appliance(s)

Laundry Laundry Room, Main Level

Exterior

Parking Features true

Garage Spaces 3.0

Fence Metal

Amenities Available Golf Course, Putting Green, Pool, Trail(s)

Roof Type Slate

Building

Lot Description Adjoin Golf Fairway, Estate Lot, Sprinkler-In Ground, Many Trees

Entry Level 1.5 Stories

Sewer Public Sewer

Water Public

Structure Type Frame,Stucco

Schools

Elementary Schools Sunrise Point

Middle Schools Prairie Star

High Schools Blue Valley

School District Blue Valley

Others

HOA Fee Include Curbside Recycle,Management,Trash

Ownership Private

Acceptable Financing Cash, Conventional, VA Loan

Listing Terms Cash, Conventional, VA Loan

Virtual Tour https://youtu.be/41onp_0cuqQ

Heartland MLS KS / Southeast Kansas AOR

Schools and Properties Nearby

Dan Edson

Find out why customers are choosing LPT Realty to meet their real estate needs

+1(816) 695-7352

dan@homeconnectionteam.com

605 Mayberry Ct, Raymore, MO 64083, USA

Learn More About LPT Realty

Name
Phone*
Message
Tour the Home

3608 W 153rd ST