
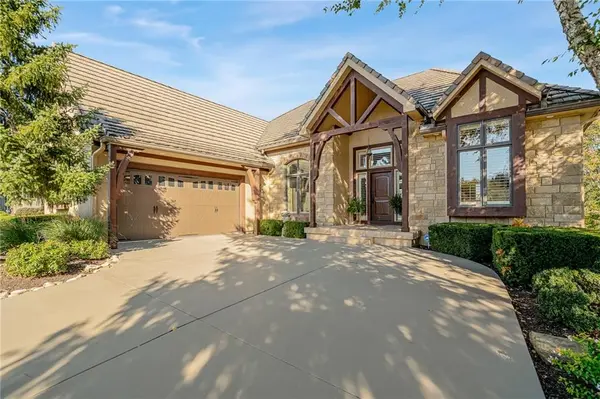

8959 Chestnut ST, Lenexa, KS 66220
REQUEST A TOUR If you would like to see this home without being there in person, select the "Virtual Tour" option and your agent will contact you to discuss available opportunities.
In-PersonVirtual Tour
Listed by Ed Coulter • ReeceNichols - Overland Park
$ 880,000
Est. payment | /mo

4 Beds

5 Baths

4,500 SqFt


$ 880,000
Est. payment | /mo

4 Beds

5 Baths

4,500 SqFt

Open House

Sat Oct 17, 11:00am - 1:00pm

Key Details

Property Type Single Family Home

Sub Type Single Family Residence

Listing Status Active

Purchase Type For Sale

Square Footage 4,500 sqft

Price per Sqft $195

Subdivision Woodland Reserve

MLS Listing ID 2646719

Style Traditional

Bedrooms 4

Full Baths 4

Half Baths 1

HOA Fees $1,035/ann

Year Built 2006

Annual Tax Amount $11,244

Lot Size 0.315 Acres

Acres 0.31535813

Property Sub-Type Single Family Residence

Source hmls

Property Description

An Extraordinary Custom-Built Estate in Woodland Reserve. Rarely does a home of this caliber come on the market. Located in the prestigious Woodland Reserve, this one-of-a-kind reverse story-and-a-half showcases exceptional craftsmanship, extraordinary custom details, and a level of luxury that must be experienced to be fully appreciated. There are 4 bedrooms, 4.5 baths in more than 4,500 sf of sophisticated living space. Every bedroom features its own private ensuite bath. This home was on the cover of Better Homes and Gardens. The phenomenal gourmet kitchen is a chef's dream, complemented by a beautifully appointed butler's pantry. In a truly exceptional feature, this home offers three kitchens in total—two full indoor kitchens and a covered outdoor kitchen. Soaring 12-foot ceilings, rich oak hardwood flooring, and timeless architectural details create an atmosphere of understated elegance throughout. Three fireplaces add character and ambiance to the home's inviting living spaces. For the discerning collector, the climate-controlled, walk-in wine cellar offers storage for approximately 300 bottles. Outdoor living is equally impressive, with a large, new Trex deck extending from the kitchen and a covered outdoor kitchen designed for memorable gatherings. The professionally landscaped grounds feature six thoughtfully designed berms and decorative boulders, creating a beautifully composed setting. Beyond its remarkable finishes and amenities, this home offers peace of mind with a furnace, air conditioning system, and water heater, all approximately 17 months old. This is far more than a luxury home—it is a custom-designed statement of quality, comfort, and individuality. From its magazine-cover-worthy kitchen to its extraordinary indoor and outdoor entertaining spaces, every detail reflects a commitment to exceptional living. Opportunities to own a home THIS distinctive in Woodland Reserve are truly rare.

Location

State KS

County Johnson

Rooms

Other Rooms Breakfast Room, Formal Living Room, Main Floor Primary Bedroom, Recreation Room, Sun Room

Basement Basement BR, Daylight, Finished, Sump Pump, Walk-Out Access

Interior

Interior Features Custom Cabinets, Kitchen Island, Pantry, Smart Thermostat, Vaulted Ceiling(s), Walk-In Closet(s), Wet Bar

Heating Forced Air

Cooling Electric, Zoned

Flooring Wood

Fireplaces Number 3

Fireplaces Type Hearth Room, Primary Bedroom, Recreation Room

Fireplace Y

Laundry In Bathroom

Exterior

Exterior Feature Outdoor Kitchen

Parking Features true

Garage Spaces 3.0

Amenities Available Play Area, Pool

Roof Type Concrete

Building

Lot Description Corner Lot, Sprinkler-In Ground

Entry Level Reverse 1.5 Story

Sewer Public Sewer

Water Public

Structure Type Stone Trim,Stucco & Frame

Schools

Elementary Schools Manchester Park

Middle Schools Prairie Trail

High Schools Olathe Northwest

School District Olathe

Others

HOA Fee Include Management,Trash

Ownership Other

Acceptable Financing Cash, Conventional, FHA, VA Loan

Listing Terms Cash, Conventional, FHA, VA Loan

Virtual Tour https://youtu.be/KKVnxVPZRWs

Heartland MLS KS / Southeast Kansas AOR

Schools and Properties Nearby

Dan Edson

Find out why customers are choosing LPT Realty to meet their real estate needs

+1(816) 695-7352

dan@homeconnectionteam.com

605 Mayberry Ct, Raymore, MO 64083, USA

Learn More About LPT Realty

Name
Phone*
Message
Tour the Home

8959 Chestnut ST