

18390 W 195th ST, Spring Hill, KS 66083
REQUEST A TOUR If you would like to see this home without being there in person, select the "Virtual Tour" option and your agent will contact you to discuss available opportunities.
In-PersonVirtual Tour
Listed by Shelly Balthazor • ReeceNichols- Leawood Town Center
$ 655,775
Est. payment | /mo

4 Beds

3 Baths

2,660 SqFt


Save
$ 655,775
Est. payment | /mo
Save

4 Beds

3 Baths

2,660 SqFt

Open House

Sun Oct 18, 12:00pm - 5:00pm

Key Details

Property Type Single Family Home

Sub Type Single Family Residence

Listing Status Active

Purchase Type For Sale

Square Footage 2,660 sqft

Price per Sqft $246

Subdivision Garrett Ranch

MLS Listing ID 2647649

Style Traditional

Bedrooms 4

Full Baths 3

HOA Fees $300/ann

Year Built 2026

Lot Size 9,083 Sqft

Acres 0.20851699

Property Sub-Type Single Family Residence

Source hmls

Property Description

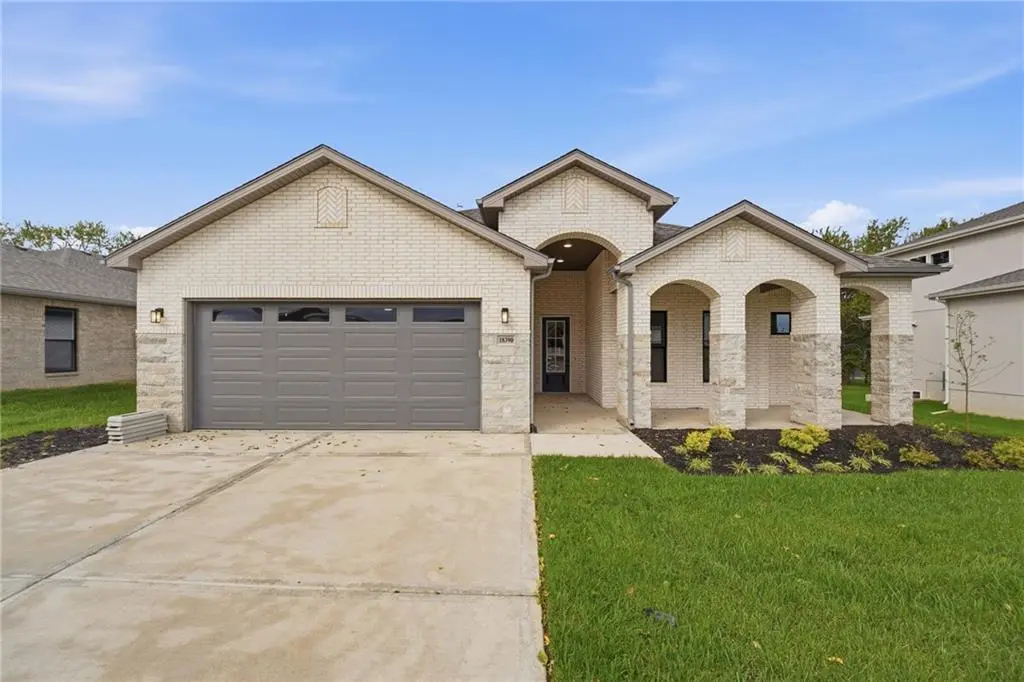
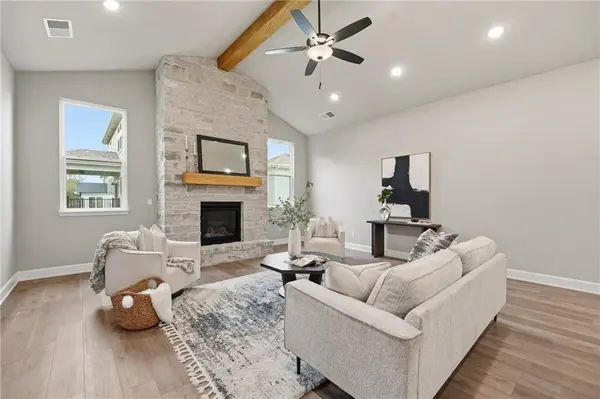
GARRETT RANCH | THE LUXURY ADDRESS IN SPRING HILL, KANSAS — Captivating, Impressive, Remarkable — just a few words many use to describe the Arise Homes Model Home at Garrett Ranch, The Penelope. The largest of the Arise plans at about 2,660 SQ FT all on one level. Step into the main living area that immediately opens under tall vaulted ceilings accented by exposed cedar beams. The kitchen sits at the center, flowing into the great room where a floor-to-ceiling fireplace anchors the space. It's a layout that feels open, elevated, and built to bring people together. The Penelope is not just main level living, but but zero entry with no steps anywhere in the home. That's right, no steps and 2,600 SQ FT with no basement. This thoughtfully designed plan is loaded with storage and useful space! In fact, everything about this floor plan is BIG! The generous scale continues throughout: spacious bedrooms, a large pantry, an oversized laundry room, tall ceilings, and thoughtfully placed storage that makes every square foot work. A separate flex room offers space for an office or additional dining, while the spacious garage includes a storm shelter. This is smart-sizing without giving up the rooms—and breathing room—you love. Don't miss the large covered front porch and covered back patio extend the living space outdoors, with room to linger over morning coffee or unwind as the day winds down. Enjoy a Spring Hill location close to everyday conveniences while holding on to that quiet country feel. And those Spring Hill sunsets? They're a reason to stay a little longer.

Location

State KS

County Johnson

Rooms

Other Rooms Den/Study, Entry, Great Room, Main Floor BR, Main Floor Primary Bedroom

Basement Slab

Interior

Interior Features Ceiling Fan(s), Custom Cabinets, Kitchen Island, Pantry, Vaulted Ceiling(s)

Heating Central Electric

Cooling Electric

Flooring Carpet, Luxury Vinyl

Fireplaces Number 1

Fireplaces Type Gas, Great Room

Fireplace Y

Appliance Cooktop, Dishwasher, Disposal, Exhaust Fan, Microwave, Stainless Steel Appliance(s)

Laundry Main Level

Exterior

Parking Features true

Garage Spaces 2.0

Roof Type Composition

Building

Lot Description City Limits, City Lot, Sprinkler-In Ground

Entry Level Ranch

Sewer Public Sewer

Water Public

Structure Type Brick,Brick/Mortar

Schools

Elementary Schools Wolf Creek

Middle Schools Forest Spring

High Schools Spring Hill

School District Spring Hill

Others

Ownership Private

Acceptable Financing Cash, Conventional, FHA, VA Loan

Listing Terms Cash, Conventional, FHA, VA Loan

Heartland MLS KS / Southeast Kansas AOR

Schools and Properties Nearby

Dan Edson

Find out why customers are choosing LPT Realty to meet their real estate needs

+1(816) 695-7352

dan@homeconnectionteam.com

605 Mayberry Ct, Raymore, MO 64083, USA

Learn More About LPT Realty

Name
Phone*
Message
Tour the Home

18390 W 195th ST