
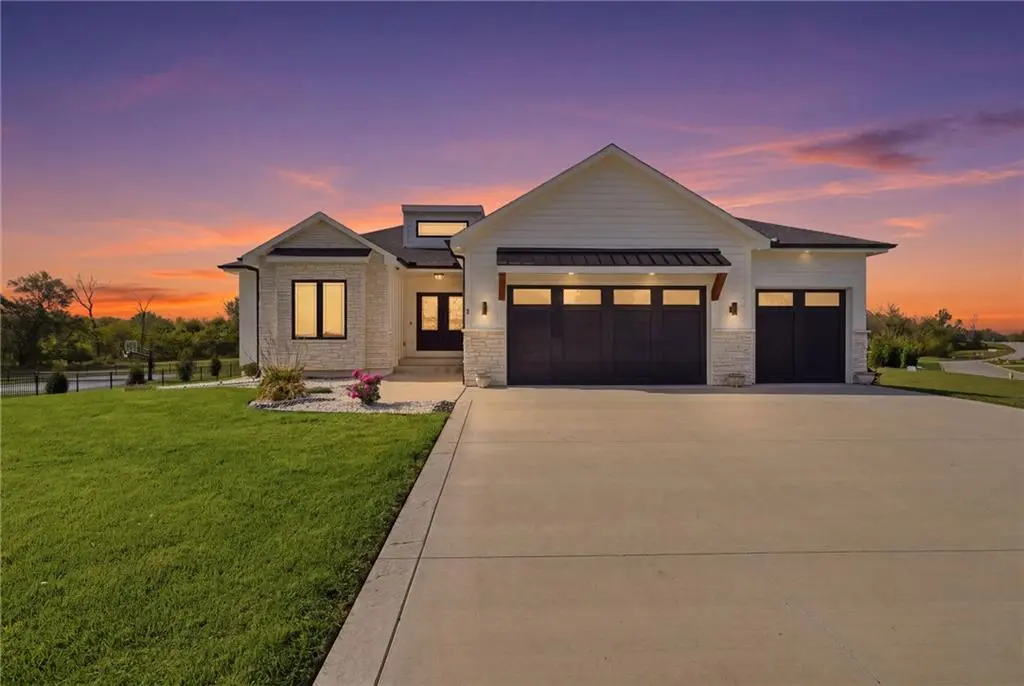



4 Beds
3 Baths
3,032 SqFt
4 Beds
3 Baths
3,032 SqFt
Open House
Sun Oct 25, 12:00pm - 3:00pm
Key Details
Property Type Single Family Home
Sub Type Single Family Residence
Listing Status Active
Purchase Type For Sale
Square Footage 3,032 sqft
Price per Sqft $291
Subdivision Lake Winnebago
MLS Listing ID 2648615
Style Traditional
Bedrooms 4
Full Baths 3
HOA Fees $1,275/ann
Year Built 2023
Annual Tax Amount $12,062
Lot Size 0.783 Acres
Acres 0.78298897
Property Sub-Type Single Family Residence
Source hmls
Property Description
The Primary Suite is massive in size and features shiplap ceiling, custom blinds and a large walk-in closet with pull-downs. The spa inspired bath offers double vanities, whirlpool tub & beautifully tiled walk-in shower. Adjoining laundry room off of Primary Bedroom blends function with sink and granite tops. Two spacious main floor bedrooms share a stylish bathroom featuring vinyl plank floors and a tiled shower. This 3 bedroom main floor layout offers ton's of possibilities!
Gorgeous curved staircase leads to a large Rec. Room featuring LVP floors, floating shelves, granite tops and a 4th bedroom with oversized egress windows allowing in abundant light. Widened doorways and ADA-compliant toilets provide ideal accessibility throughout and dual zoned HVAC offers comfort and efficiency.
Enjoy outdoor living on the covered Trex deck overlooking spacious corner lot and backing to peaceful greenspace. Enjoy Lake Winnebago premier amenities including: Boating, trails, pickleball courts, equestrian facilities, play area and a stunning new pool/clubhouse. See listing agent for annual boat slip rental information, enjoy lake access and all the perks that come with it!
Location
State MO
County Cass
Rooms
Other Rooms Breakfast Room, Family Room, Main Floor BR, Main Floor Primary Bedroom, Recreation Room
Basement Daylight, Finished
Interior
Interior Features Ceiling Fan(s), Kitchen Island, Painted Cabinets, Pantry, Walk-In Closet(s), Wet Bar
Heating Natural Gas
Cooling Electric
Flooring Carpet, Luxury Vinyl, Tile
Fireplaces Number 1
Fireplaces Type Family Room, Gas
Fireplace Y
Appliance Dishwasher, Disposal, Exhaust Fan, Microwave, Refrigerator, Stainless Steel Appliance(s)
Laundry Laundry Room
Exterior
Parking Features true
Garage Spaces 3.0
Amenities Available Clubhouse, Equestrian Facilities, Pickleball Court(s), Play Area, Pool, Tennis Court(s), Trail(s)
Roof Type Composition
Building
Lot Description Corner Lot, Level
Entry Level Ranch,Reverse 1.5 Story
Sewer Public Sewer
Water Public
Structure Type Frame,Stone Trim
Schools
Elementary Schools Timber Creek
High Schools Raymore-Peculiar
School District Raymore-Peculiar
Others
Ownership Private
Acceptable Financing Cash, Conventional, FHA, VA Loan
Listing Terms Cash, Conventional, FHA, VA Loan
Virtual Tour https://media.movieco.org/videos/01a164b9-c224-7176-91fa-eaf7ac8d5910

Schools and Properties Nearby
Find out why customers are choosing LPT Realty to meet their real estate needs
Learn More About LPT Realty