


$319,000
$319,000
For more information regarding the value of a property, please contact us for a free consultation.
4 Beds
3 Baths
1,718 SqFt
SOLD DATE : 09/18/2026
Key Details
Sold Price $319,000
Property Type Single Family Home
Sub Type Single Family Residence
Listing Status Sold
Purchase Type For Sale
Square Footage 1,718 sqft
Price per Sqft $185
Subdivision Southgate Hills
MLS Listing ID 2634441
Sold Date 09/18/26
Style Traditional
Bedrooms 4
Full Baths 3
Year Built 1983
Annual Tax Amount $3,146
Lot Size 9,583 Sqft
Acres 0.22
Property Sub-Type Single Family Residence
Source hmls
Property Description
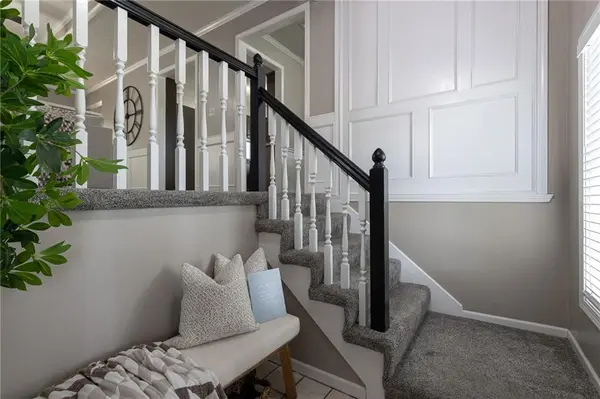
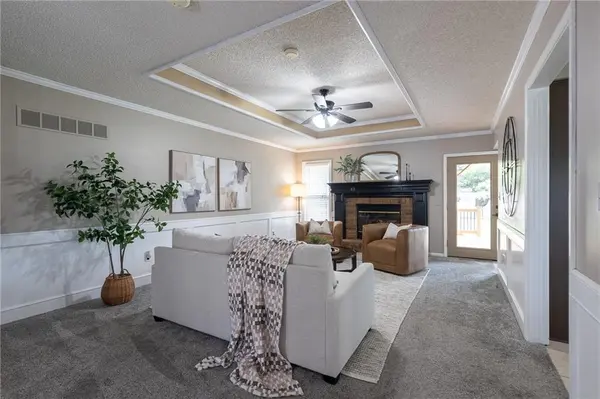
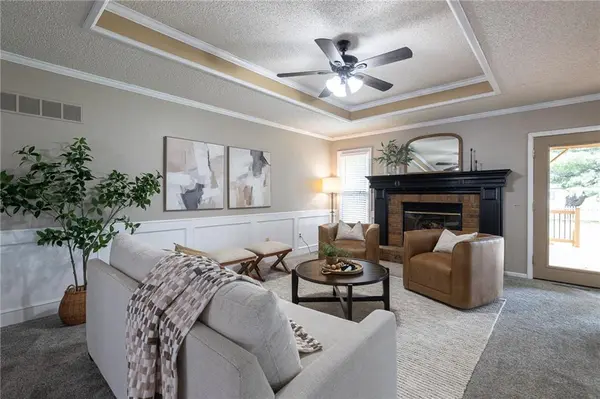
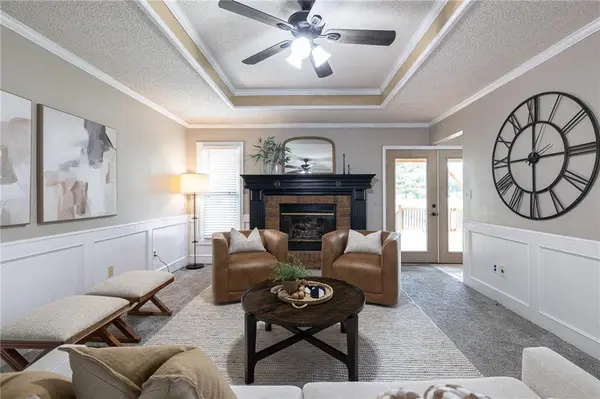
Welcome to 801 SW Southgate Drive, where flexibility meets functionality. Ideally situated just minutes from the shopping, dining, and everyday conveniences along Highway 7, this meticulously maintained home offers four bedrooms, three full bathrooms, and a floor plan that's as functional as it is flexible. The spacious living room features a tray ceiling, a classic brick fireplace, and plenty of room to gather, while the kitchen offers a peninsula, breakfast area, and easy access to a formal dining room that could easily flex as a home office, library, or playroom. The generously sized primary suite includes a private en suite bath, while the finished lower level features a fourth bedroom, full bath, and a versatile bonus room that's ready to become your home office, workout space, hobby room, playroom, or additional storage. An oversized two-car garage and abundant unfinished storage provide a place for everything else. Outside, the newly painted covered deck overlooks a large fenced backyard complete with a private hot tub, creating the perfect setting to relax, entertain, or unwind. From its versatile layout to its unbeatable location, this home is ready for whatever comes next. Come see why it's so easy to feel at home here!
Location
State MO
County Jackson
Rooms
Other Rooms Breakfast Room, Den/Study, Entry, Fam Rm Gar Level, Fam Rm Main Level, Office
Basement Basement BR, Finished
Interior
Interior Features Ceiling Fan(s), Hot Tub, Vaulted Ceiling(s)
Heating Natural Gas
Cooling Electric
Flooring Carpet, Ceramic Floor
Fireplaces Number 1
Fireplaces Type Gas, Living Room
Fireplace Y
Appliance Dishwasher, Dryer, Refrigerator, Electric Range, Washer
Laundry Bedroom Level
Exterior
Exterior Feature Hot Tub
Parking Features true
Garage Spaces 2.0
Fence Wood
Roof Type Composition
Building
Lot Description City Lot, Level
Entry Level Split Entry
Sewer Public Sewer
Water Public
Structure Type Wood Siding
Schools
Elementary Schools Cordill-Mason
Middle Schools Moreland Ridge
High Schools Blue Springs South
School District Blue Springs
Others
Ownership Private
Read Less Info
Want to know what your home might be worth? Contact us for a FREE valuation!

Our team is ready to help you sell your home for the highest possible price ASAP

Find out why customers are choosing LPT Realty to meet their real estate needs
Learn More About LPT Realty