



$289,000
$289,000
For more information regarding the value of a property, please contact us for a free consultation.
2 Beds
2 Baths
1,423 SqFt
SOLD DATE : 11/04/2026
Key Details
Sold Price $289,000
Property Type Single Family Home
Sub Type Single Family Residence
Listing Status Sold
Purchase Type For Sale
Square Footage 1,423 sqft
Price per Sqft $203
Subdivision Morningview
MLS Listing ID 2645211
Sold Date 11/04/26
Style Traditional
Bedrooms 2
Full Baths 2
HOA Fees $185/mo
Year Built 2006
Annual Tax Amount $2,623
Lot Size 5,009 Sqft
Acres 0.114990816
Property Sub-Type Single Family Residence
Source hmls
Property Description
A beautiful Morningview gem in this highly sought-after 55+ community, featuring the neighborhood's highly favored floorplan and every major upgrade already complete for effortless, move-in-ready living. This 2-bedroom, 2-bath ranch offers generous room sizes, great flow, and true one-level living throughout.
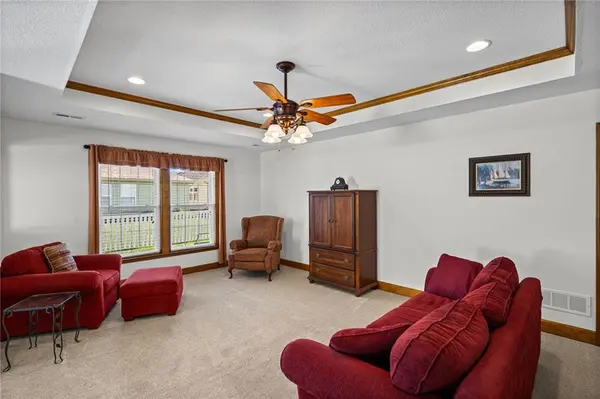
Step inside to a bright, inviting home with 1423 square feet of comfortable well designed living space, including a spacious living area that connects seamlessly to the dining and kitchen spaces. The kitchen provides ample cabinet storage, all appliances, and a practical layout for everyday living. Both bedrooms offer excellent space and closets, and two full bathrooms add everyday convenience.
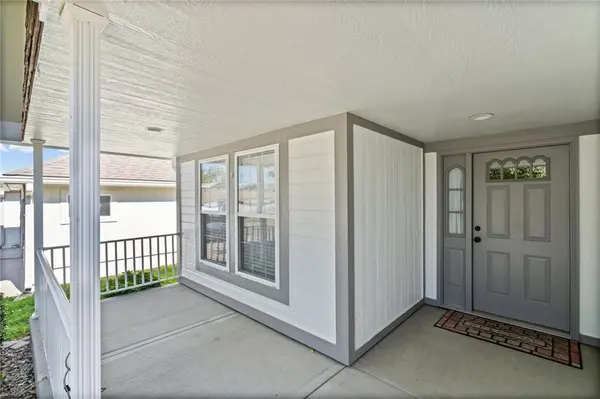
Recent updates include the roof and gutters (2024), HVAC/heat pump and thermostat (2023), exterior paint (2025), refreshed interior paint, carpet (2021), and a dishwasher(2023)—truly move-in ready from top to bottom.
Outdoor spaces are a highlight, with covered front and back porches and a 4-foot vinyl-fenced backyard with gate—a private retreat without the upkeep. Morningview provides a maintenance-free lifestyle with lawn care, trash service, and snow removal.
Thoughtfully updated and easy to love, 521 Galaxy Lane delivers the peaceful living Morningview is known for.
Location
State MO
County Cass
Rooms
Other Rooms Family Room, Main Floor BR, Main Floor Primary Bedroom
Basement Slab
Interior
Interior Features Kitchen Island, Pantry, Walk-In Closet(s)
Heating Heat Pump
Cooling Heat Pump
Fireplace N
Appliance Dishwasher, Disposal, Microwave, Electric Range
Laundry Main Level
Exterior
Parking Features true
Garage Spaces 2.0
Amenities Available Clubhouse
Roof Type Composition
Building
Lot Description City Lot, Level
Entry Level Ranch
Sewer Public Sewer
Water Public
Structure Type Frame
Schools
School District Raymore-Peculiar
Others
HOA Fee Include Lawn Service,Snow Removal,Trash
Ownership Private
Acceptable Financing Cash, Conventional, FHA, VA Loan
Listing Terms Cash, Conventional, FHA, VA Loan
Read Less Info
Want to know what your home might be worth? Contact us for a FREE valuation!

Our team is ready to help you sell your home for the highest possible price ASAP

Find out why customers are choosing LPT Realty to meet their real estate needs
Learn More About LPT Realty